
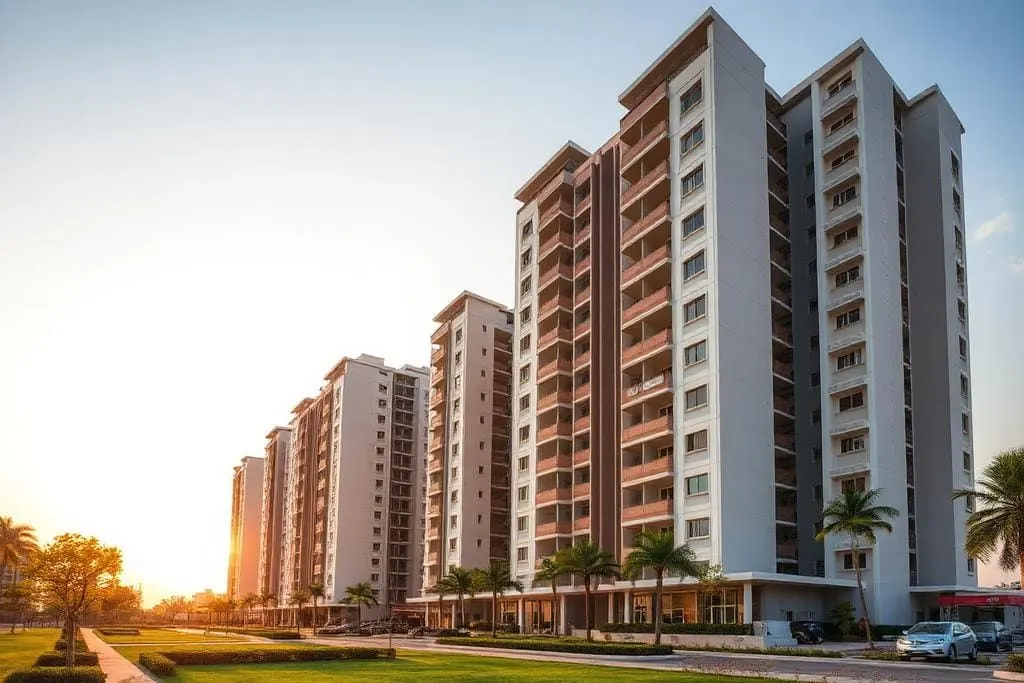
Residential
Fire protection for apartments, societies and residential towers with shared risk areas.
Fire protection is not one system repeated everywhere. We design, install, commission and maintain firefighting, detection and suppression systems around the way each building is actually used — from hospital wards to racked warehouses and live process plants.
Two buildings of the same floor area can need entirely different systems. What separates them is risk category, how occupants get out, what the process on site involves, and what happens to the business if the building stops.
A light-hazard office and a high-hazard chemical store need completely different discharge densities, water storage and pipe sizing. Occupancy classification is where every design starts.
How people leave the building — unaided, assisted or on a bed — governs detection zoning, alarm strategy, signage and how much warning time the system must buy.
Flammable liquids, hot work, dust, transformers and battery rooms each demand a specific suppression medium. Water is not always the correct answer.
Some buildings cannot stop. Suppression that protects the asset without soaking it, and maintenance windows that fit around operations, matter as much as the system itself.
Design, supply, installation, testing, commissioning and AMC — delivered across every building type below since 2013.
Fire protection for apartments, societies and residential towers with shared risk areas.

Detection and suppression coverage planned around occupancy, floor plates and tenancy changes.
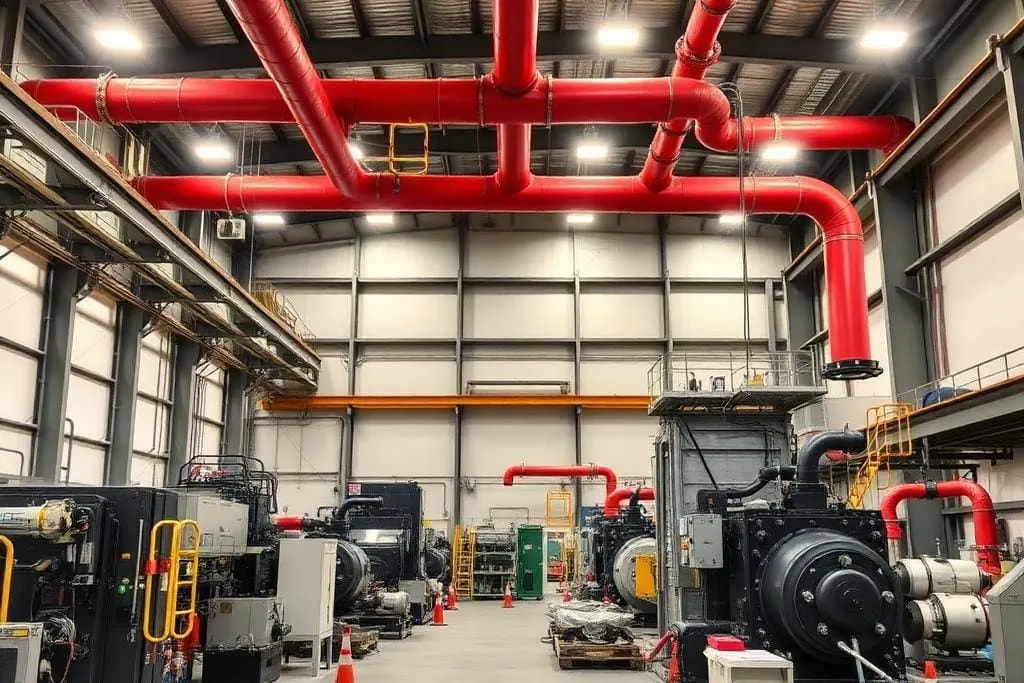
Hydrant, sprinkler and suppression systems for process areas, utilities and storage.
Systems suited to campuses with large occupant movement and multiple blocks.
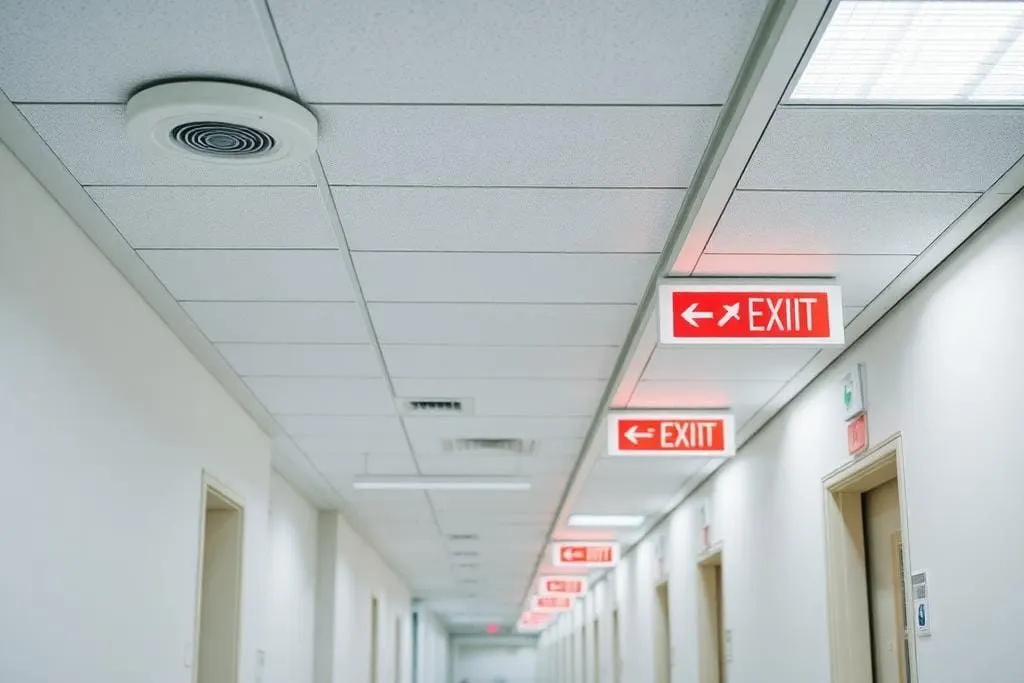
Fire protection solutions designed around critical environments and operational continuity.
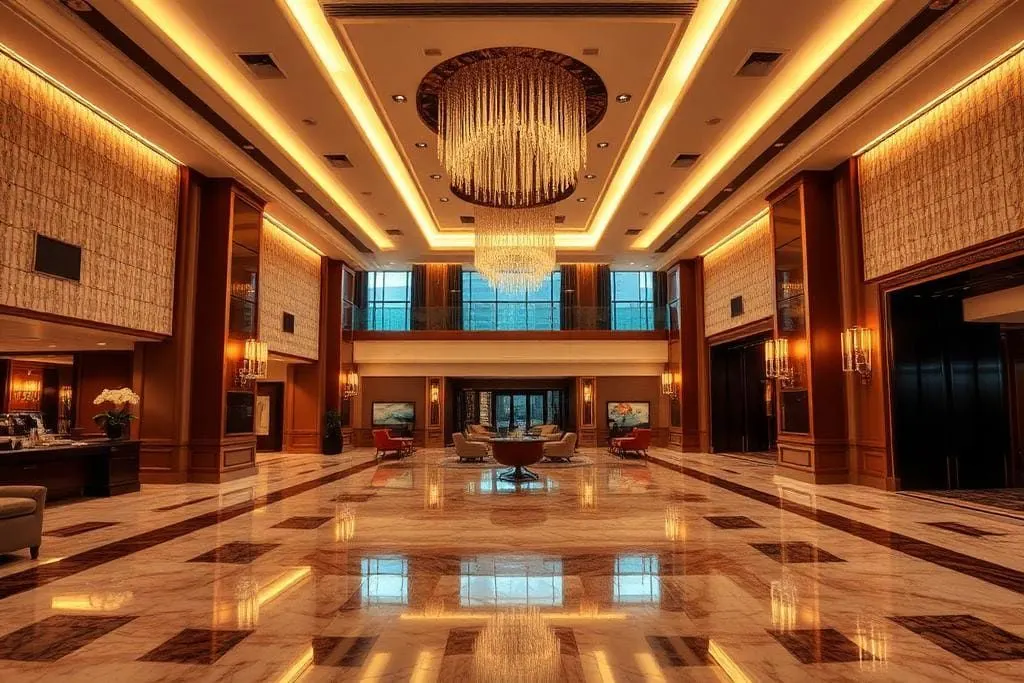
Guest-area detection and suppression with discreet installation and minimal disruption.
Detection, extinguishers and evacuation drills suited to young occupants.
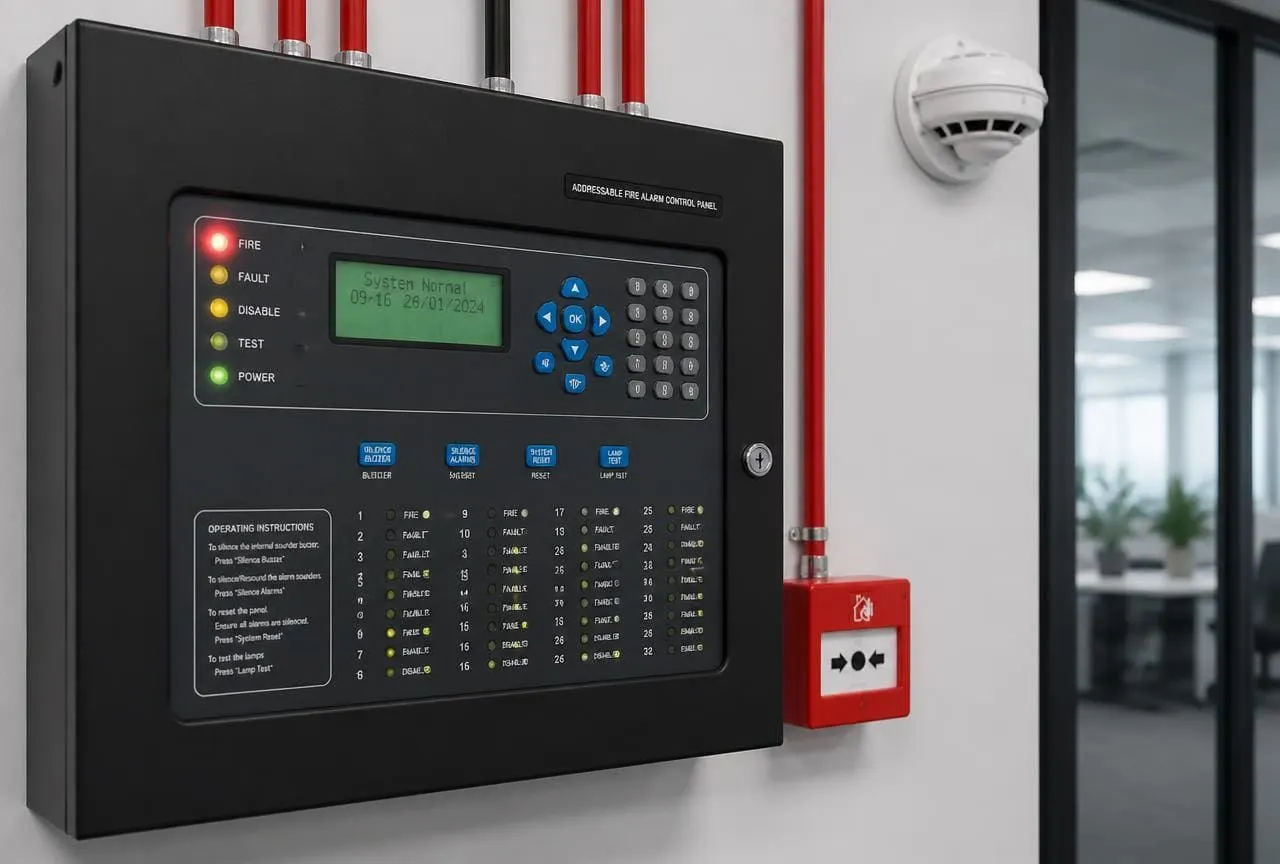
Alarm, extinguisher and sprinkler coverage for workspaces, server rooms and pantries.
High-volume storage protection with sprinkler layout matched to racking and stock.
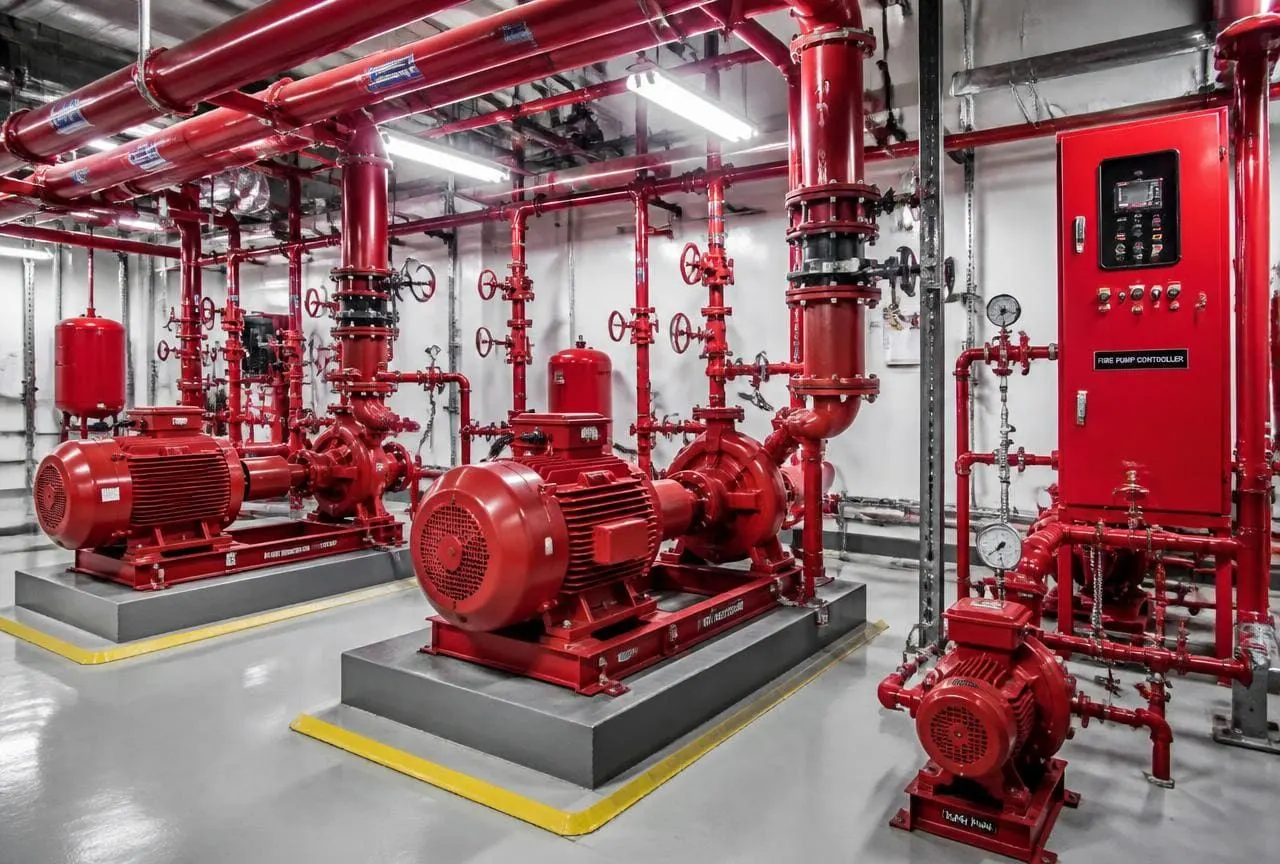
Process-area protection including foam, water curtain and gas suppression where required.
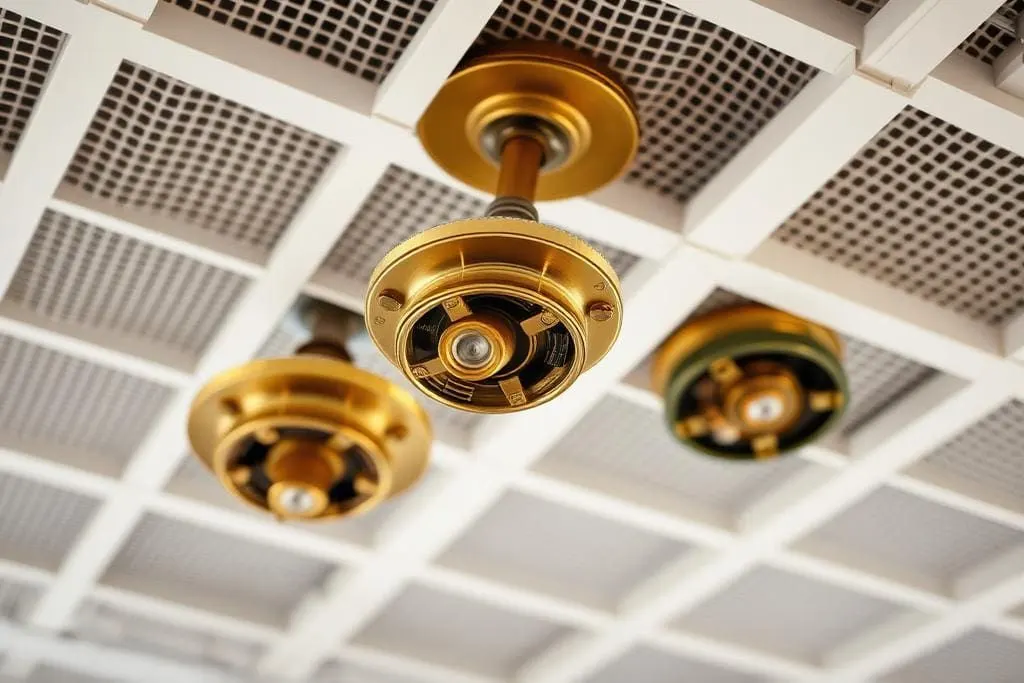
Clean-agent and CO2 based protection for panels, LT rooms and server spaces.
Wet riser, down comer and zoned detection engineered for vertical evacuation.
The practical design decisions we take in five of the most demanding building types we work in.
Continuity and defend-in-place evacuation
A hospital cannot be emptied the way an office can. Patients in ICUs, operation theatres and dialysis units are non-ambulatory, so the strategy is horizontal movement into an adjoining compartment rather than a full building evacuation. That pushes the design toward zoned addressable detection that tells staff exactly which room is in alarm, staged alerting so wards are not thrown into panic, and smoke management that keeps escape corridors usable. Medical gas manifolds, generator rooms, records stores and pathology labs each carry their own hazard and are treated separately from ward areas.
Sprinkler layout matched to racking and stock height
In a warehouse the fire load sits in the racking, not on the floor, and it rises as stock rises. Ceiling sprinklers alone stop working once storage height and rack configuration pass a certain point, which is why in-rack sprinklers, flue spaces and aisle widths become part of the fire design rather than a warehousing decision. Commodity classification matters too — plastics and aerosols behave nothing like paper cartons. Water supply and pump capacity must be sized for the design area and duration the storage arrangement actually demands, and re-racking after handover changes the answer.
Process-specific suppression, not a blanket water system
Process areas rarely accept a single protection method. Flammable liquid handling and transformer yards call for foam or water-spray systems; open production lines and loading points may need a water curtain to stop fire spreading between bays; enclosed process skids and control rooms are better served by a gas suppression system that leaves no residue. Around all of this sits a conventional hydrant ring main with monitors for external and yard cover. Getting the boundaries right — where one system stops and the next begins — is the whole job, and it is decided by walking the plant, not by copying a previous project.
Full coverage that guests never notice
Hospitality has a hard constraint most sectors do not: the protection has to be complete and invisible at the same time. Concealed pendent sprinklers, flush-mounted detectors and recessed hose reel cabinets keep guest corridors and suites looking finished while meeting coverage requirements. Kitchens are the highest-risk space in most hotels and need dedicated hood and duct suppression rather than sprinklers alone. Alarm strategy has to account for guests who are asleep and unfamiliar with the building, so sounder coverage inside rooms and clear voice messaging carry more weight than in an occupied office. Retrofits are phased floor by floor so rooms stay saleable.
Clean agent and CO2 — suppression without collateral damage
Water and live switchgear do not mix, and the electronics in an LT room or server hall are often worth more than the room. These spaces are protected with clean-agent flooding systems or CO2, released into a sealed enclosure by a dedicated detection panel, usually on a cross-zoned or double-knock arrangement so a single detector cannot trigger a discharge. Getting it right depends on things outside the cylinder bank: room integrity, damper and HVAC interlocks that shut airflow before release, pressure relief, and a manual abort for occupied spaces. CO2 systems carry a life-safety risk to anyone inside, so discharge delay, warning devices and lockout during maintenance are part of the design, not an accessory.
Whichever sector you are in, the scope is assembled from the same engineered service set — sized, zoned and commissioned for your site.
Not sure which combination your building needs? A site inspection and requirement analysis settles it in a single visit.
Book a Site InspectionHow occupancy, storage, process and continuity change what your building needs.
Our technical team answers scope, standards and pricing questions directly — no call centre.
Tell us what the building does and how it operates. We will walk the site, map the risk areas and come back with a scope that fits — not a template.
Talk to a fire safety specialist
+91 81303 68843Mon – Sat, 9:00 AM – 7:00 PM
Serving Noida, Delhi NCR & projects all over India

Contact Axis Fire India at +91 81303 68843