Skip to content
GSTIN
09AALCA2514K1ZL
EPF
MRNOI1678921000
Our Work

Fire Protection Projects Across India

Since 2013 we have delivered detection, suppression, hydrant, sprinkler and extinguisher scope for residential, commercial, industrial, institutional and hospitality buildings — designed for the site, installed by our own crews and proven by testing before handover.

2013

Established

Serving fire safety projects since 2013

1200+

Projects Delivered

Fire safety & protection projects completed across sectors

12+

Industries Served

Residential • Commercial • Industrial • Institutional • Hospitality

Pan-India

Service Coverage

Design • Supply • Installation • Testing • Commissioning • AMC

Project Scope

What a project with us actually involves

Most projects combine several of these. Each one is engineered around your building's layout, occupancy and risk category — the scope below is what the work typically covers on site.

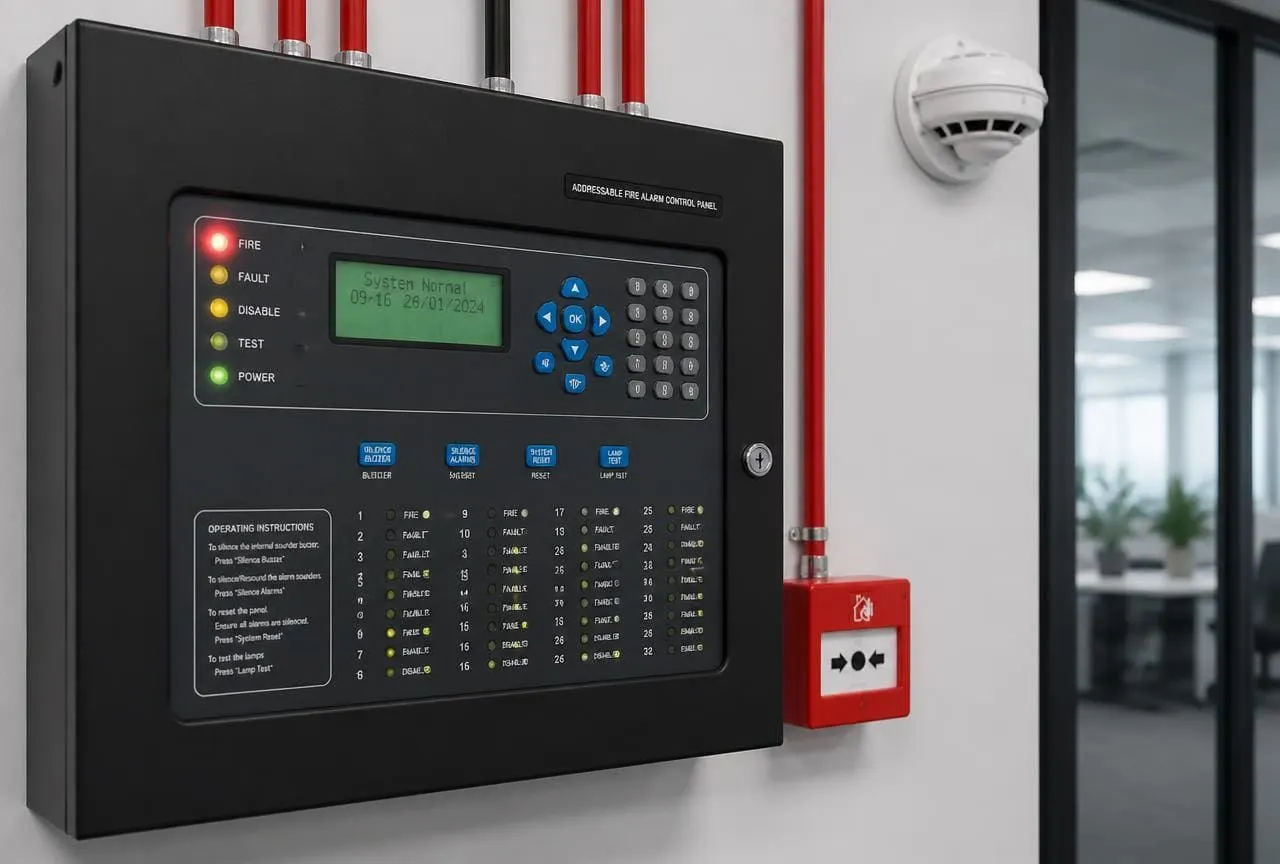
Addressable fire alarm control panel with zone indicators installed in a commercial building

Fire alarm & detection installations

Panel selection, zoning and device-level commissioning

  • Detection zoning planned against floor plates, compartments and occupancy
  • Conventional or addressable panel selected to suit building size and fault-finding needs
  • Detectors, call points, sounders and response indicators installed to drawing
  • Interlocks to lifts, dampers, AHUs and door holders verified before handover
Fire Alarm Systems
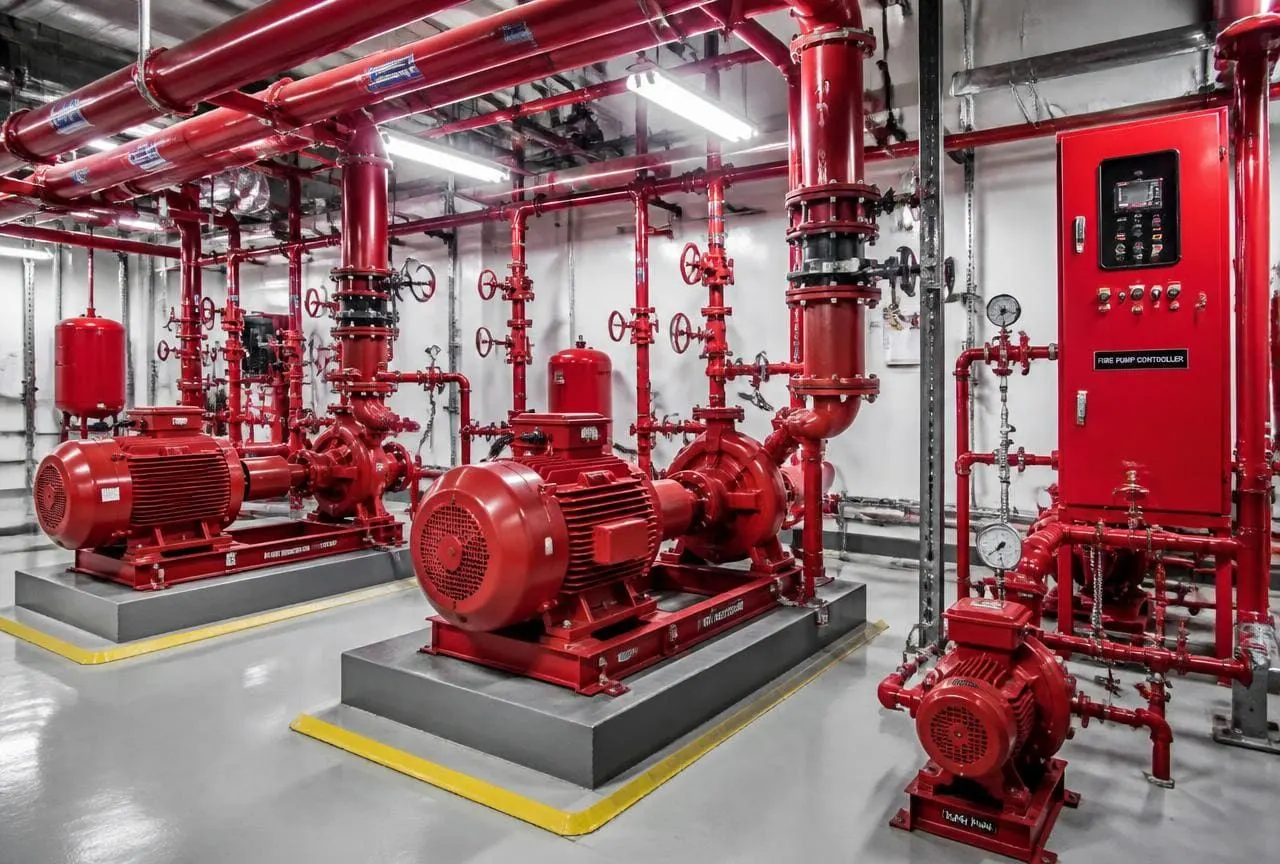
Industrial fire pump room with red fire pumps, hydrant pipelines, valves and pressure gauges

Hydrant networks & pump rooms

From static storage through to the last landing valve

  • Ring main, riser and landing valve layout planned around building reach
  • Main, jockey and standby pump sets with control panel and pressure switches
  • Hose reels, hose boxes, branch pipes and yard hydrants positioned for access
  • Pressure and flow testing at the most remote outlet, with pump trial runs recorded
Fire Hydrant Systems
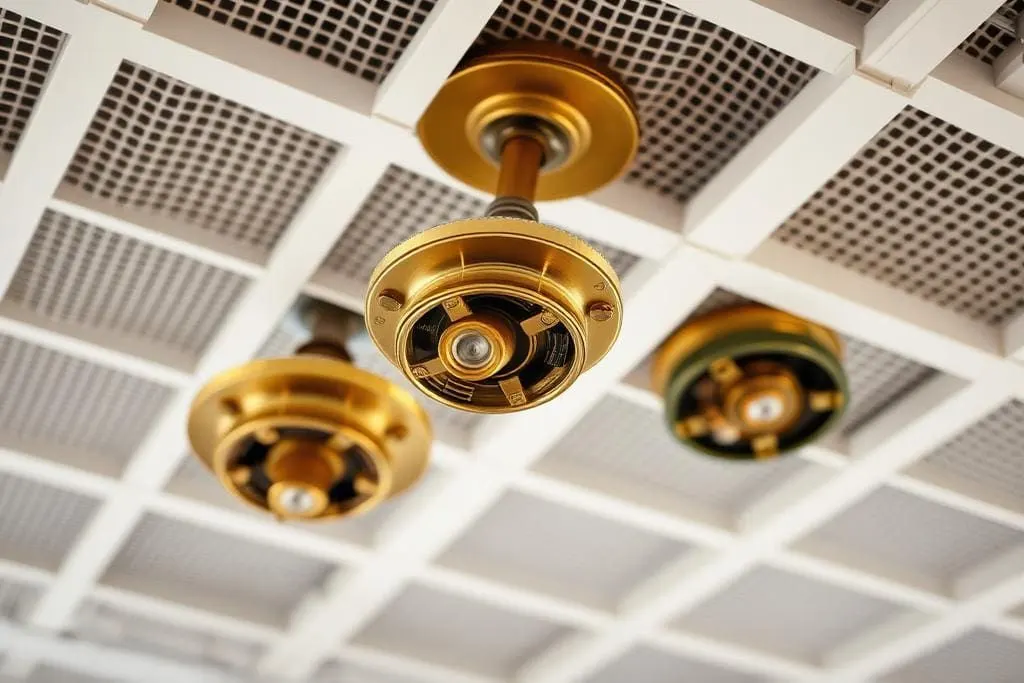
Brass fire sprinkler heads installed on the ceiling grid of a modern commercial interior

Automatic sprinkler systems

Coverage sized to hazard class, ceiling type and storage height

  • Head spacing and discharge density set by occupancy and hazard classification
  • Pendent, upright, sidewall or concealed heads chosen to suit the finished ceiling
  • Installation control valves, flow switches and drain arrangements at each zone
  • Hydraulic testing and flow-switch-to-panel verification before commissioning
Fire Sprinkler Systems
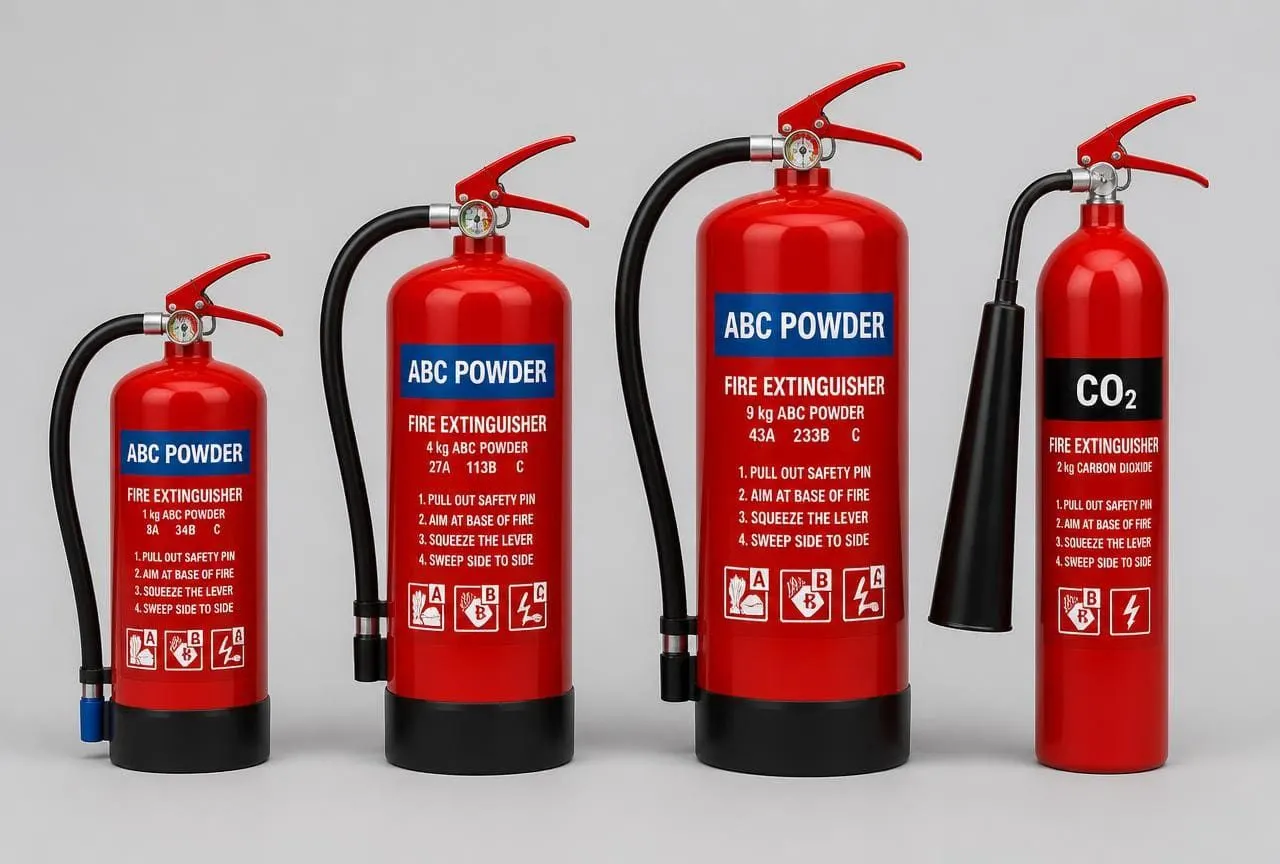
Row of red ABC dry powder and CO2 fire extinguishers on a clean background

Extinguisher supply & servicing

Right medium, right place, kept in date

  • Room-by-room survey recording the hazard present in each space
  • ABC dry powder, CO2, foam or water units matched to that hazard
  • Mounting height, signage and travel distance checked along the real walking route
  • Refilling, pressure testing and replacement scheduled so nothing lapses
Fire Extinguishers & Safety Equipment
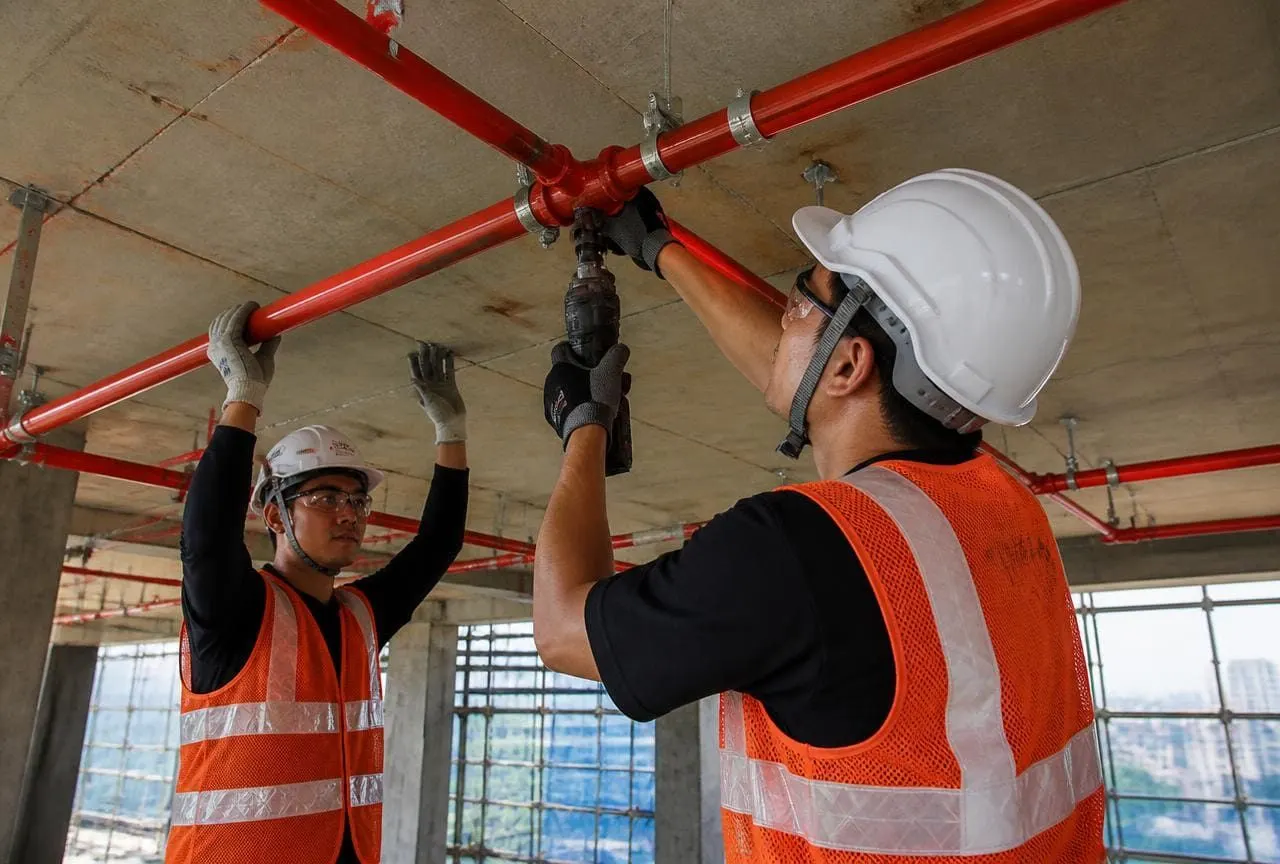
Engineers in helmets and hi-vis vests installing red fire sprinkler piping at a construction site

Installation, testing & commissioning

Proven before handover, not after

  • Site sequencing coordinated with civil, electrical and HVAC trades
  • Supervised crews installing to drawing with supports, slopes and access maintained
  • Pressure tests on wet systems and device-level checks on detection
  • Commissioning records and operator walkthrough handed over on completion
Installation & Commissioning
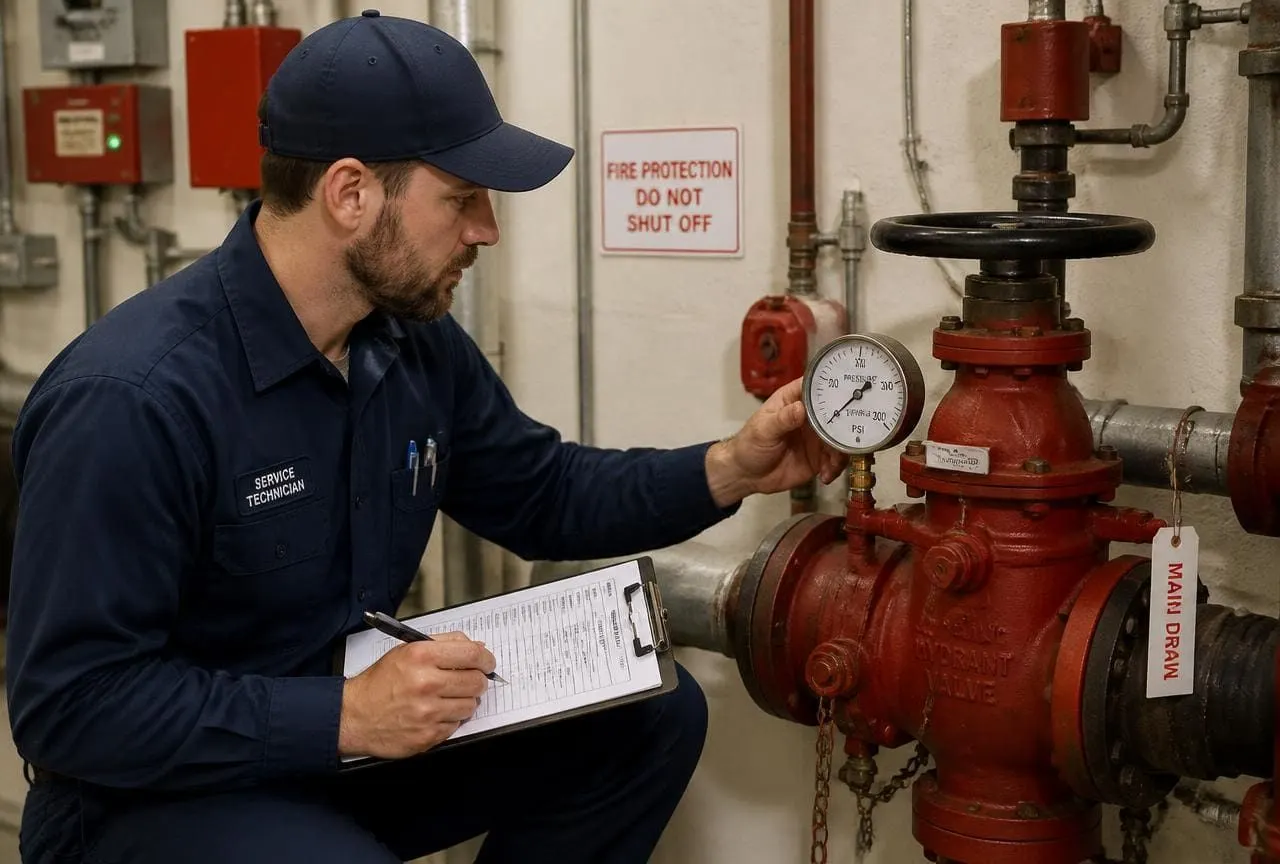
Service technician inspecting a fire hydrant valve and pressure gauge with an inspection checklist

Annual Maintenance Contracts

Keeping a commissioned system in the state it was signed off in

  • Condition survey first — including systems installed by another contractor
  • Scheduled visits covering panel, detectors, pumps, valves, pipework and extinguishers
  • Pump run tests, battery checks, flow-switch tests and extinguisher servicing
  • Breakdown attendance between visits and a documented record of every check
AMC Services
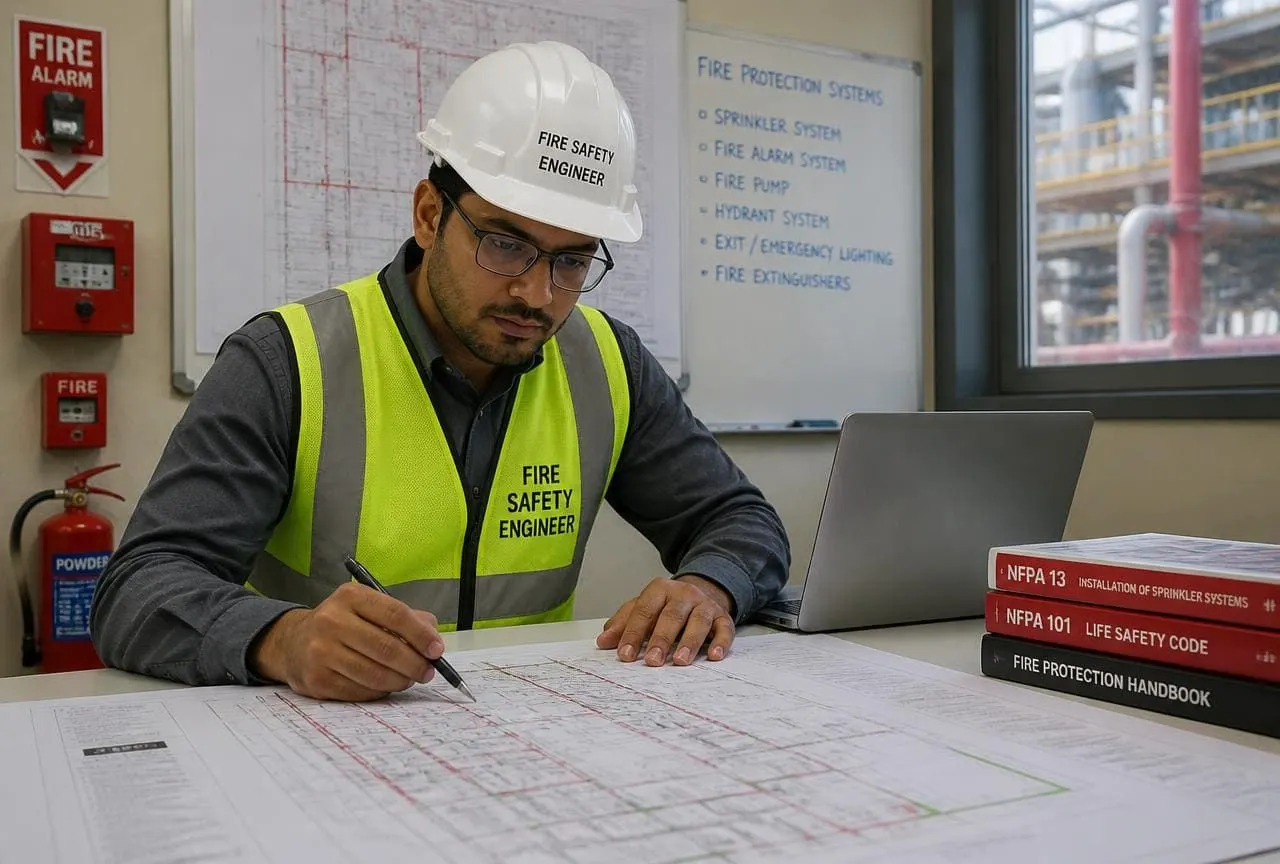
Fire safety engineer reviewing fire protection layout drawings at an industrial site office

Fire safety audits & consultancy

An honest reading of what is installed and what is missing

  • Walk-through survey of detection, suppression, hydrant and extinguisher provision
  • Risk assessment area by area against how the building is actually used
  • Escape routes, signage, access and housekeeping reviewed alongside the hardware
  • Prioritised corrective actions you can budget and sequence
Fire Safety Consultancy & Audit
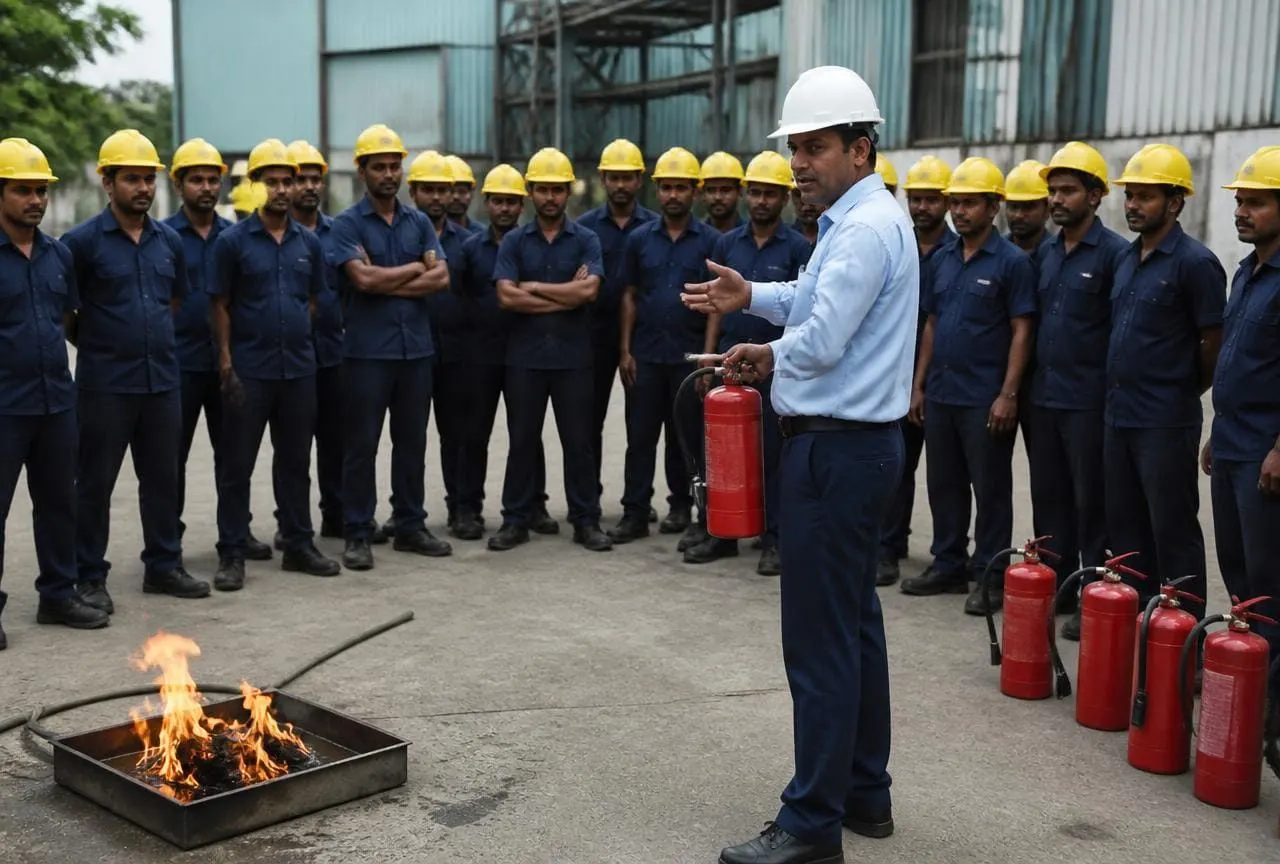
Instructor demonstrating fire extinguisher use to employees during an on-site fire safety mock drill

Fire safety training & mock drills

Equipment only helps if people can use it

  • Classroom briefing on fire behaviour, alarm response and evacuation roles
  • Live demonstration and hands-on extinguisher practice on your premises
  • Evacuation drill timed against the building's escape strategy
  • Debrief identifying what slowed people down and what to fix
Fire Safety Training & Mock Drills

Project details, drawings and site records are confidential to our clients, so this page sets out capability and scope rather than named case studies. If you need references for a specific building type, ask us directly and we will discuss what we can share.

Sectors Delivered In

Building types we have worked in since 2013

The same engineered service set, applied differently in each occupancy — because a cold store, a hospital corridor and an LT panel room fail in completely different ways.

Residential

Fire protection for apartments, societies and residential towers with shared risk areas.

Commercial Buildings

Detection and suppression coverage planned around occupancy, floor plates and tenancy changes.

Industrial Facilities

Hydrant, sprinkler and suppression systems for process areas, utilities and storage.

Institutional Buildings

Systems suited to campuses with large occupant movement and multiple blocks.

Hospitals

Fire protection solutions designed around critical environments and operational continuity.

Hotels & Hospitality

Guest-area detection and suppression with discreet installation and minimal disruption.

Schools & Educational Institutions

Detection, extinguishers and evacuation drills suited to young occupants.

Offices

Alarm, extinguisher and sprinkler coverage for workspaces, server rooms and pantries.

Warehouses

High-volume storage protection with sprinkler layout matched to racking and stock.

Manufacturing Facilities

Process-area protection including foam, water curtain and gas suppression where required.

Electrical Rooms

Clean-agent and CO2 based protection for panels, LT rooms and server spaces.

High-Rise Buildings

Wet riser, down comer and zoned detection engineered for vertical evacuation.

Project Clients

Organisations we have delivered fire protection work for

Public sector undertakings, corporates, hospitals, universities, publishers and industrial facilities — the organisations below have engaged Axis Fire India on fire safety projects.

GAIL (India) Limited — Axis Fire India client
Public Sector Undertaking
Carrier — Axis Fire India client
HVAC & Building Systems
iEnergizer — Axis Fire India client
IT & BPO Services
Rachna Sagar Pvt. Ltd. — Axis Fire India client
Publishing & Warehousing
Orange House — Axis Fire India client
Commercial Real Estate
Steelbird Helmets — Axis Fire India client
Automotive Manufacturing
GreenCell Mobility — Axis Fire India client
Electric Mass Mobility
Hyphen — Axis Fire India client
Corporate Workplace
Birdsong Innovations — Axis Fire India client
Technology
Kailash Deepak Hospital — Axis Fire India client
Healthcare
IILM University — Axis Fire India client
Education
GAIL (India) Limited — Axis Fire India client
Public Sector Undertaking
Carrier — Axis Fire India client
HVAC & Building Systems
iEnergizer — Axis Fire India client
IT & BPO Services
Rachna Sagar Pvt. Ltd. — Axis Fire India client
Publishing & Warehousing
Orange House — Axis Fire India client
Commercial Real Estate
Steelbird Helmets — Axis Fire India client
Automotive Manufacturing
GreenCell Mobility — Axis Fire India client
Electric Mass Mobility
Hyphen — Axis Fire India client
Corporate Workplace
Birdsong Innovations — Axis Fire India client
Technology
Kailash Deepak Hospital — Axis Fire India client
Healthcare
IILM University — Axis Fire India client
Education

1200+ fire safety & protection projects delivered since 2013

How We Run a Project

Seven stages, every single time

Nothing is assumed and nothing is skipped. This is the sequence every Axis Fire India project follows, from the first site walk to the AMC visit years later.

  1. 01

    Site Inspection & Requirement Analysis

    We walk the site, map risk areas, review existing provisions and confirm exactly what the project scope needs to cover.

  2. 02

    System Design & Planning

    Hydraulic layout, detection zoning and equipment selection are planned around the building and its occupancy.

  3. 03

    Supply of Quality Equipment

    Panels, pumps, pipework, heads, valves and extinguishers sourced to suit the specified system and site conditions.

  4. 04

    Installation & Execution

    Trained crews install to drawing with supervision, sequencing and coordination with other site trades.

  5. 05

    Testing & Commissioning

    Pressure tests, device-level checks, pump trial runs and interlock verification prove the system actually works.

  6. 06

    Training & Handover

    Your team is walked through operation and response, with commissioning records handed over on completion.

  7. 07

    AMC & After-Sales Support

    Scheduled inspection, servicing, refilling and breakdown attendance keep the system emergency-ready.

Project Coverage

Where we execute projects

Headquartered in Noida Sector 62, working daily across Delhi NCR, and mobilising to project sites all over India.

Beyond NCR — projects executed all over india

We mobilise teams for design, supply, installation, testing, commissioning and AMC scope in the states below, and travel further where a project requires it.

  • Delhi NCR
  • Uttar Pradesh
  • Haryana
  • Rajasthan
  • Punjab
  • Maharashtra
  • Gujarat
  • Madhya Pradesh
  • Karnataka
  • All over India
Project Questions

Fire protection project FAQs

How projects start, how long they take, how we work in occupied buildings and what happens after handover.

Still have a question?

Our technical team answers scope, standards and pricing questions directly — no call centre.

A full project runs through seven stages: site inspection and requirement analysis, system design and planning, supply of equipment, installation and execution, testing and commissioning, training and handover, and AMC with after-sales support. Depending on your scope we may deliver all seven or a defined part of them — for example an extinguisher survey and supply, or an AMC takeover of an existing installation.

Start today

Have a project coming up? Start with a site inspection.

Tell us what the building is, what stage it is at and what the fire scope needs to cover. We will walk the site, map the risk areas and come back with a scope and quotation that fit.

  • Free site inspection
  • Engineered system design
  • Documented testing & commissioning
  • AMC and long-term support

Talk to a fire safety specialist

+91 81303 68843

Mon – Sat, 9:00 AM – 7:00 PM

Serving Noida, Delhi NCR & projects all over India

Contact Axis Fire India at +91 81303 68843