Every fire alarm system has to do the same three jobs. Detect a fire condition early. Tell the occupants, loudly and everywhere they need to hear it. And tell the other systems what to do — start the sprinkler pump signalling, release the magnetic door holders, home the lifts, trip the air handling units, open the smoke extract dampers.
The choice between a conventional and an addressable panel does not change any of that. What changes is how precisely the system can tell you where the alarm came from, how you wire it, and how much work it takes to keep it healthy for the next fifteen years.
How a conventional fire alarm system works
A conventional panel divides the building into zones. Each zone is a physical circuit — a pair of wires that leaves the panel, loops through every detector and call point in that zone, and returns. The detectors on that circuit are electrically identical and anonymous. When any one of them operates, it changes the current on the loop, and the panel lights the lamp for that zone.
So the panel can tell you that something in Zone 4 has gone into alarm. It cannot tell you whether that was the smoke detector outside the server room, the heat detector in the kitchen, or the manual call point at the stair landing. Somebody has to walk the zone and look for the illuminated remote indicator on the device that operated.
That is workable when a zone is small and easy to walk — one floor of a small office, a single block of a school, a compact warehouse. It becomes painful when a zone covers a large floor plate, a service corridor above a false ceiling, or an area that is locked outside working hours.
Typical conventional system components
- Zone panel — commonly 2, 4, 8 or 16 zones, with battery backup sized to hold the system in standby and then drive the sounders for the required alarm period
- Detectors — photoelectric (optical) smoke, ionisation smoke, fixed-temperature and rate-of-rise heat detectors, wired in parallel across the zone circuit
- Manual call points — break-glass or resettable-element units at exits and stair landings, usually on the same zone circuit
- Sounders and strobes — on separate sounder circuits, not on the detection loop
- End-of-line device — a resistor or monitoring module at the far end of each circuit so the panel can distinguish a healthy open circuit from a cut wire
- Response indicators — remote LEDs for detectors hidden above ceilings or inside rooms that stay locked
How an addressable fire alarm system works
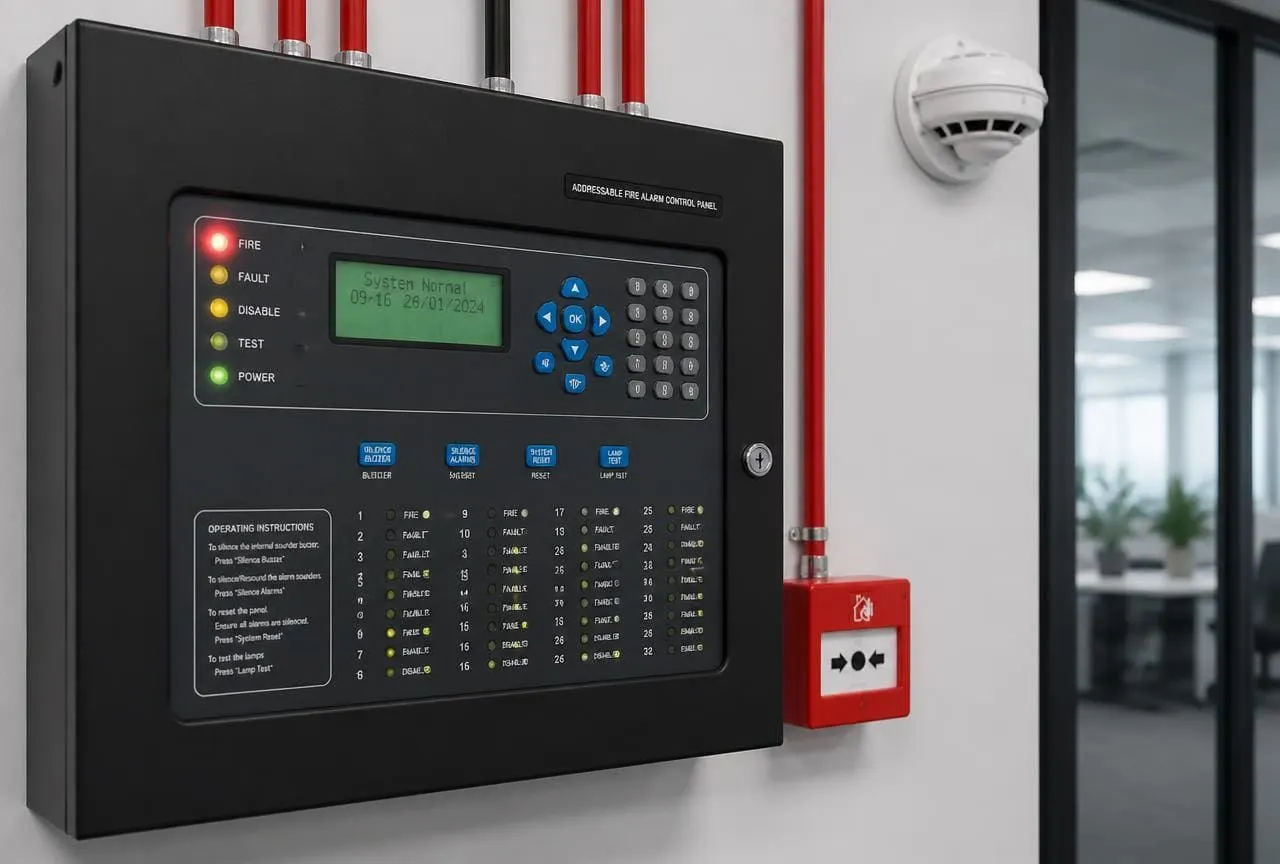
An addressable panel puts a small amount of electronics into every device. Each detector, call point, monitor module and control module on the loop carries its own address — set by a dial, a rotary switch or by soft programming at commissioning. The panel polls each address in turn, several times a second.
The result is that the panel does not report a zone. It reports a device: the exact detector, its address, and the text description you programmed for it — 'L3 Server Room Smoke', 'Basement 2 Ramp Heat', 'Ground Floor Reception Call Point'. That single change cascades through everything else.
- Fault-finding stops being a search. A dirty detector, a removed head or an open circuit is reported by address, so a technician goes straight to it.
- Cause-and-effect programming becomes granular. One detector can trip one air handling unit and close one damper, instead of a whole zone reacting together.
- Pre-alarm and drift compensation become possible. Analogue-addressable devices report an analogue value, not just alarm/normal, so the panel can flag a detector that is getting dirty before it produces a false alarm.
- Loop wiring is more efficient. A single loop, usually run as a closed circuit back to the panel, can carry a large number of devices, so cable quantities and containment usually reduce on larger buildings.
Loop wiring and isolators
The wiring topology is the second big difference. An addressable loop is normally wired as a ring — out from the panel, through every device, and back to the panel. If the cable is cut at one point, the panel feeds the loop from both ends and everything keeps working, with a fault reported at the break.
That resilience only holds if short-circuit isolators are actually installed and correctly distributed along the loop. Isolators segment the loop so a short between two devices takes out only the section between two isolators, not the entire circuit. Skipping isolators to save cost is one of the most common shortcuts we see on inherited installations, and it quietly removes most of the benefit of loop wiring.
Side-by-side comparison
| Aspect | Conventional | Addressable |
|---|---|---|
| Alarm location reported | Zone only | Individual device, with text description |
| Wiring topology | Radial circuit per zone, end-of-line device | Loop (ring) with short-circuit isolators |
| Cable quantity on large buildings | Higher — one circuit per zone | Usually lower — many devices per loop |
| Equipment cost per device | Lower | Higher |
| Fault-finding effort | Walk the zone and look for the indicator | Panel names the device |
| Cause-and-effect control | Coarse, zone level | Device level, fully programmable |
| Detector drift / pre-alarm | Not available | Available on analogue-addressable devices |
| Best suited to | Small, simple, single-occupancy buildings | Multi-floor, multi-tenant, critical or complex buildings |
Where each one genuinely makes sense
Conventional systems are not obsolete. On a small standalone building — a two-floor showroom, a small workshop, a single-block school, a compact residential block — a well-designed conventional system with sensible zones is reliable, easy to understand and cheaper to install. If a zone can be walked end to end in under a minute, the addressable advantage shrinks.
Addressable systems earn their cost when any of the following are true: the building has multiple floors or blocks; there are tenants who change over time; there are concealed voids, ducts and ceiling spaces with detection in them; there are critical rooms — server rooms, LT panel rooms, operation theatres, cold rooms — that need their own cause-and-effect; or the building has interfaces to sprinkler flow switches, hydrant pump status, smoke extract, lifts and access control.
Hospitals, hotels, high-rise residential towers, IT parks, large warehouses and manufacturing plants almost always end up addressable, because the interface list alone justifies it. If you are unsure which side your building falls on, a design review as part of Fire Alarm Systems scoping will settle it quickly — the deciding factor is usually the interface list, not the floor area.
What actually fails in practice
In our experience of surveying existing installations, the panel type is rarely the problem. These are:
- 1Batteries. Sealed lead-acid standby batteries have a finite life and degrade quietly. A panel that shows 'healthy' on mains can have no useful standby capacity at all. Batteries need a load test, not a voltage reading.
- 2Detector placement. Detectors installed too close to air conditioning supply grilles, under obstructions, or in the dead air pocket at the apex of a sloped roof will respond late or not at all.
- 3Uncommissioned interfaces. Cause-and-effect is programmed but never tested end to end, so nobody knows whether the alarm actually homes the lifts or trips the AHUs.
- 4Silenced and isolated zones. A nuisance-prone zone gets isolated 'temporarily' and is still isolated two years later. Addressable panels make this visible; conventional panels often do not.
- 5No as-built record. Device addresses and locations exist only in the commissioning engineer's head, so the next contractor has to re-survey the whole building.
- 6Sounder audibility. Sounders that were adequate in a bare shell become inaudible once partitions, false ceilings, carpets and machinery arrive. Audibility should be re-checked after fit-out.
What to ask before you sign a contract
- Show me the zoning or loop schedule. Which devices sit on which loop, and where are the isolators?
- What is the cause-and-effect matrix? Ask for it as a written table — input device, output action, who confirms it.
- How is standby capacity calculated? Ask for the battery calculation sheet, not just a battery size.
- Are detector types matched to the room? Heat detectors in kitchens and car parks, optical smoke in offices and corridors, and a considered decision for dusty or high-airflow areas.
- What is handed over? As-built drawings, device address schedule, cause-and-effect matrix, commissioning test records, battery calculations, and operating instructions for your team.
- Is spares and firmware support available for this panel range in India, and for how long?
- Who maintains it, and on what schedule? Detection is not fit-and-forget — see our AMC Services scope for what a maintenance regime should cover.
The short version
Choose conventional when the building is small enough that a zone is genuinely searchable and the interface list is short. Choose addressable when the building is large, layered, tenanted, or full of systems that need to react differently to different rooms. Then spend the argument you saved on the parts that actually determine whether the system works: correct detector selection, isolators, a tested cause-and-effect matrix, a real battery calculation, and a maintenance contract that gets someone in front of the panel on a schedule.