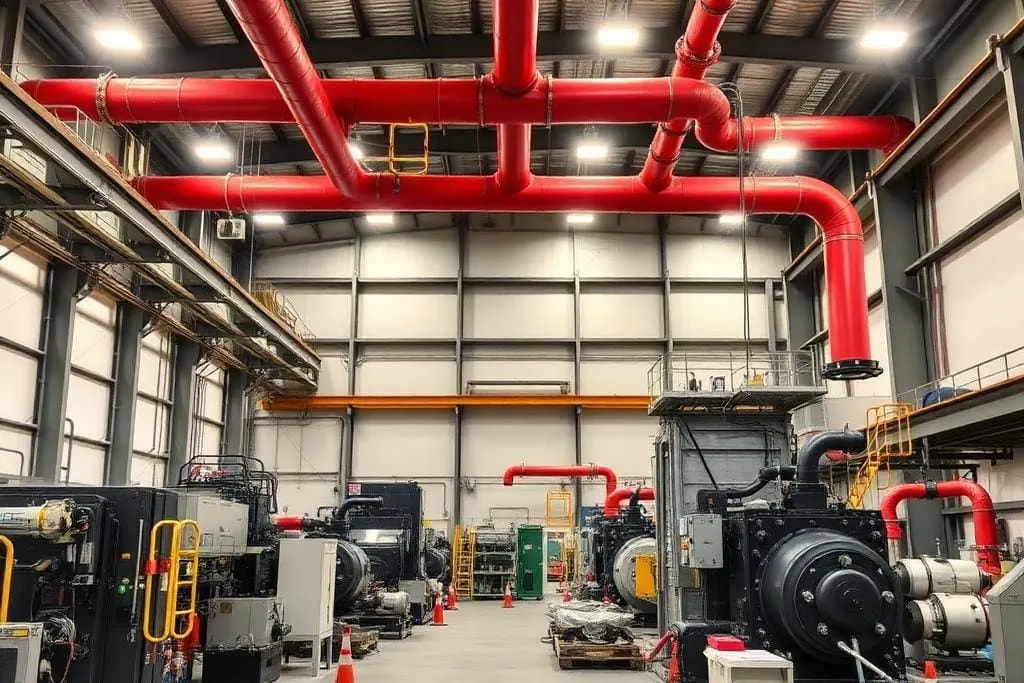
Warehouse fires do not behave like office fires. In an office, the fuel is spread thinly across a floor and the ceiling is low. In a warehouse, the fuel is stacked vertically, packed densely, separated by air gaps that act as chimneys, and sitting under a roof eight to fifteen metres above it.
That geometry changes everything. A fire starting at the base of a rack draws air through the flue spaces between pallets and climbs, involving stock at every level far faster than a fire spreading horizontally. By the time smoke has travelled up to a ceiling-mounted detector and back down as a visible signal, the fire may already be several tiers up.
What makes storage buildings high risk
- Fire load. Cartons, plastic film, EPS packaging, wooden pallets and plastic crates represent a very high concentration of combustible material per square metre — often far higher than the building's own structure.
- Vertical flue spaces. The gaps between pallets and between rack uprights channel flame upward and accelerate vertical spread.
- Roof height. A high roof delays smoke reaching ceiling detection, and dilutes and cools the plume, which also delays ceiling sprinkler operation.
- Large undivided volumes. Few internal fire compartments means little to stop lateral spread once a fire is established.
- Battery charging. Forklift and reach-truck charging bays are a recognised ignition source and are often located inside the storage area.
- Insulated panel construction. Sandwich panels with combustible core material can contribute to fire spread and produce a concealed path behind the panel face.
- Restricted access. Solid racking runs mean fire crews cannot reach the seat of a fire from outside, and manual firefighting inside a smoke-logged warehouse is very difficult.
Sprinkler protection is the core control
For storage occupancies, automatic sprinklers are not one measure among several — they are the primary control. The design has to be matched to how the goods are stored, not just to the floor area.
Design inputs your sprinkler contractor must have
- 1What is stored — the commodity classification, which reflects how readily the goods and their packaging burn. Plastics in cartons behave very differently from metal parts.
- 2How it is stored — palletised on the floor, block stacked, on selective racking, drive-in racking, or on mobile racking. Each has different flue geometry.
- 3Storage height and the clearance between the top of storage and the sprinkler deflector.
- 4Roof height and profile, including whether there are obstructions, ducts or lighting trays under the sprinklers.
- 5Aisle widths, and whether racking runs are continuous or broken by transverse flues.
- 6Whether the building or any part of it is temperature controlled.
Any of those changing after handover — a client stores a different commodity, or racking is raised by one tier — can invalidate the sprinkler design. This is the single most common cause of a warehouse being under-protected: the system was correct on day one and nobody revisited it when the operation changed.
Ceiling-only versus in-rack sprinklers
Two broad approaches exist. Ceiling-only protection relies on sprinklers at roof level, and for higher storage this generally means large-drop or ESFR (early suppression, fast response) heads designed to drive water down through the fire plume to the seat of the fire. In-rack protection puts additional sprinkler lines within the racking itself, at intermediate levels, so water is delivered close to the burning goods regardless of storage height.
| Consideration | Ceiling-only (incl. ESFR) | In-rack sprinklers |
|---|---|---|
| Racking flexibility | Higher — no pipework inside racks | Lower — racking layout is fixed by the pipework |
| Damage risk | Low | Higher — forklift strikes on in-rack pipework are common |
| Water supply demand | High flow and pressure at ceiling level | Lower per head, but more heads may operate |
| Obstruction sensitivity | Very sensitive — needs clear space below deflectors | Less sensitive to ceiling obstructions |
| Suits | Open racking, controlled commodity, clear headroom | Very high racking, drive-in racking, solid shelving |
ESFR systems in particular are unforgiving about obstructions and about the clearance kept below the deflector. If lighting, cable trays, ducting or the top pallet layer intrudes into that space, the head cannot deliver its design pattern. Keeping that clearance is an operational discipline, not a one-off installation item. See Fire Sprinkler Systems for how layout and hydraulics are set.
Detection in a high-roof building
Standard point smoke detectors at roof level are slow in a tall warehouse, because the smoke plume cools and spreads before it reaches them. Options that work better in this environment include:
- Aspirating smoke detection — a pipe network with sampling holes draws air continuously to a highly sensitive detector unit. Very early warning, and the detector unit sits at accessible level for servicing.
- Beam detectors — a projected optical beam across the building at high level, which is obscured by smoke. Good coverage over long spans, but needs stable mounting; structural movement causes nuisance faults.
- Linear heat detection cable — run along racking or over specific hazards such as charging bays, giving a heat-based signal along its whole length.
- Video or flame detection — used over specific high-value or high-hazard zones rather than as general coverage.
Whatever is chosen, the detection has to be integrated with the rest of the building response — evacuation alarm, shutter operation, smoke ventilation and, where present, the fire pump status. That integration is what Fire Alarm Systems design work should define as a written cause-and-effect matrix.
Cold storage: the same risk with harder constraints
Cold rooms and freezer stores add several complications on top of ordinary warehouse risk.
Wet pipe sprinklers freeze
A standard wet pipe sprinkler system cannot be used in a sub-zero space. The usual alternatives are a dry pipe system, where the pipework holds pressurised air and water enters only when a head opens, or a pre-action system, where water is admitted to the pipework only after a separate detection system has operated. Pre-action arrangements also reduce the risk of accidental discharge damaging stock, which is a real commercial concern in cold storage.
Both need care in detailing: dry and pre-action pipework must be laid to drain properly, and any low point that traps water will freeze and block the pipe. Air supply, compressor reliability and the condition of the drain points become maintenance items in their own right.
Insulated panels and concealed spaces
Cold stores are built from insulated sandwich panels. Where the core material is combustible, fire can travel behind the panel face in a space that neither detection nor sprinklers reach. Panel core selection, the detailing of joints and penetrations, and proper fire stopping where services pass through are therefore central to the fire strategy — not finishing details.
Detection in low temperatures
Detector performance and battery-backed equipment both degrade in the cold, and condensation and frost can affect optical devices. Devices used inside cold rooms must be rated for the temperature range, and aspirating systems used in freezers need heated sampling arrangements to prevent the sample pipe icing up.
Occupancy and egress
Cold stores are often lightly staffed, sometimes with a single operator working inside a large freezer. Escape routes, door release from inside, emergency lighting rated for the temperature, and a means of raising the alarm from within the cold room all need explicit attention.
Hydrants, extinguishers and the manual layer
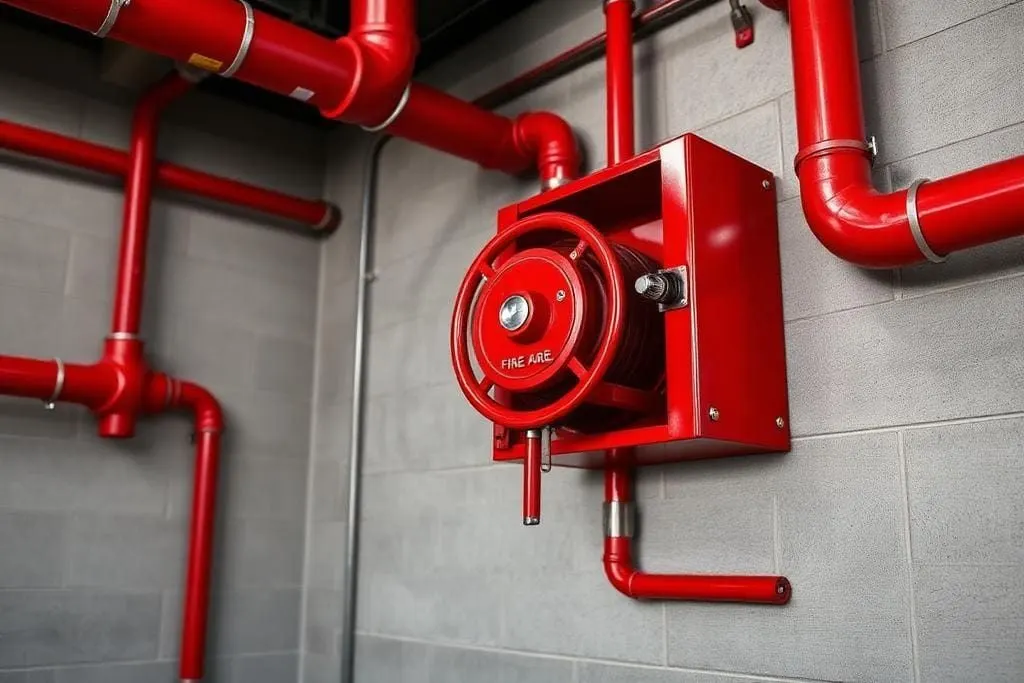
Automatic systems handle the fire; the manual layer handles everything else. A storage building typically needs a yard hydrant ring main with sufficient outlets for fire service access from more than one side, internal landing valves and hose reels positioned so occupants can reach a small fire without crossing the hazard, and extinguishers matched to the actual risks present — including CO2 or clean agent units at electrical panels and charging areas rather than water-based units.
Access for fire appliances is easy to lose on an operating site. Yard hydrants get blocked by parked trailers, turning circles get used for container storage, and gates that were designed for appliance access are chained shut. This is worth checking physically rather than on a drawing.
Housekeeping and operational discipline
The measures that cost nothing are the ones most often missing:
- Maintain the clearance between the top of stock and the sprinkler deflectors. Mark the maximum stacking height physically on the rack uprights.
- Keep aisles and transverse flue spaces clear — do not use them for temporary stock.
- Locate forklift and pallet-truck battery charging in a defined area, ideally separated, with appropriate detection and extinguishers, and never against a rack run.
- Control waste packaging. Loose cartons, shrink wrap and broken pallets accumulating against a wall are a ready-made ignition point.
- Manage hot work with a permit system. Welding and grinding in a storage building should never be casual.
- Keep hydrant cabinets, call points, extinguishers and exits unobstructed — the most common violation on any operating warehouse floor.
- Re-check the fire strategy whenever the stored commodity, storage method or racking height changes.
A periodic Fire Safety Audit is the practical way to keep these under control, because most of them drift gradually rather than failing suddenly. An audit that walks the racking, measures clearances and checks charging areas will find things a desk review never will.