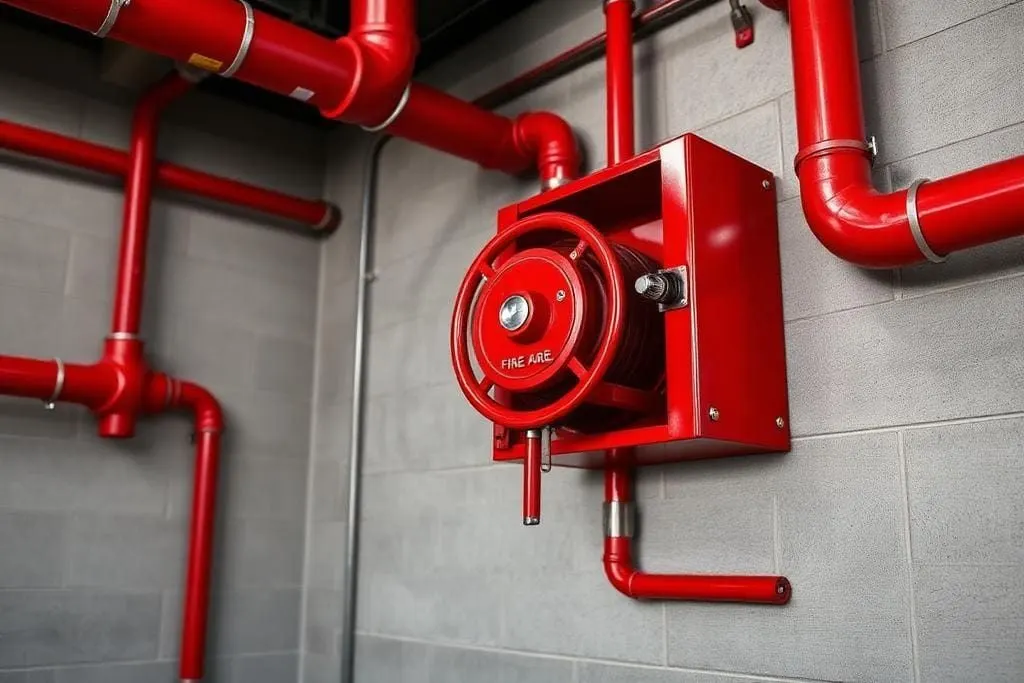

A Fire No-Objection Certificate is the local fire department's confirmation that a building's fire protection matches what it approved on the drawings, and that the systems installed are actually present, connected and working. For a commercial building — an office tower, a retail block, a mixed-use development — it is usually a precondition for occupancy and stays tied to periodic renewal rather than being a one-time formality.
Exact procedures, document lists, validity periods and fee structures are set by the state fire service and the local municipal or development authority, and they do change. Nothing in this article should be read as the current procedure — always confirm the live requirement with the fire department office covering your building before you plan an inspection or a renewal window.
What the inspection is actually checking
An NOC visit is a comparison exercise. The officer is checking the building as built against the fire safety scheme that was approved when the plan was sanctioned — and, on a renewal, against what was recorded at the last inspection. Two buildings with identical paperwork can get different outcomes if one has drifted from its approved layout and the other has not.
Documentation typically requested
- Approved building plan and the fire safety scheme drawings sanctioned alongside it
- Structural stability certificate from a registered structural engineer
- Occupancy certificate, or proof it has been applied for
- List of fire protection systems installed, with make and capacity of major equipment — pumps, panel, tank capacity
- Test and commissioning reports for the fire alarm, hydrant and sprinkler systems from the installing agency
- Previous Fire NOC and any conditions attached to it, if this is a renewal
- Maintenance / AMC records since the last inspection
Systems and physical checks
| Area | What is typically verified |
|---|---|
| Fire alarm | Panel healthy, no isolated zones or devices, sounders audible, detectors match approved coverage |
| Hydrant / sprinkler | Pump room operational, static water reserve intact, landing valves accessible, sprinkler coverage matches approved areas |
| Extinguishers | Correct type and quantity for each hazard, current service tags, mounted and unobstructed |
| Means of escape | Staircases, corridors and exits unobstructed; exit doors open in the direction of escape |
| Signage and lighting | Exit signage visible and, where required, illuminated; emergency lighting functional |
| Electrical | No exposed wiring or overloaded panels in escape routes and plant areas |
| Basements and services | Ventilation, fire stopping at penetrations, and any use that has changed since approval |
What most often delays or blocks approval
- 1As-built deviates from the approved plan — a partition added, a staircase width reduced, an exit relocated or removed during fit-out.
- 2Change of use or occupancy since the plan was approved — a floor converted from office to a denser use, or a basement now used for storage instead of parking.
- 3Systems present on paper but not functioning — a hydrant pump that does not start, an alarm zone permanently isolated, extinguishers past their service date.
- 4Escape routes and hydrant cabinets blocked by furniture, storage or parked vehicles on the day of inspection.
- 5Missing or lapsed test and commissioning records for a system installed since the last visit.
- 6No maintenance or AMC evidence — a building that cannot show it services its own systems raises the question of whether they work at all.
Preparing a building before the inspection
- Walk every escape route yourself first, exactly as an inspector would, and clear anything blocking it.
- Confirm the fire alarm panel shows no isolated zones and that recent faults have been closed out.
- Run the hydrant pump's automatic start sequence and check the fire water reserve level before the visit, not after.
- Pull together the document set above into a single file — a scattered paper trail is itself a common finding.
- If any part of the building's use has changed since the last approval, flag it and get advice before the inspection rather than during it.
- Where the installation predates your own records or was inherited from a previous contractor, a condition survey closes the gap — see our Fire Safety Audit page for what that covers.
The short version
A Fire NOC inspection rewards buildings where the as-built condition, the paperwork and the working state of every system all agree with each other. Most rejections and delays trace back to one of those three drifting apart — not to an exotic technical failure. A building that keeps its escape routes clear, its systems tested on a schedule and its records current rarely has a difficult inspection, in Noida or anywhere else. We support commercial buildings across Noida and Greater Noida with pre-NOC readiness surveys, system testing and AMC — see Fire Safety Audit and AMC Services for the scope.